Gerald Green

BEDS4
BATHS2 full 1 partial
SQUARE FEET2,662
MLS#2831244
STATUSActive
PROPERTY TYPEResidential - Single Family
SUBDIVISIONMiramonte At Summerlin
Property Description
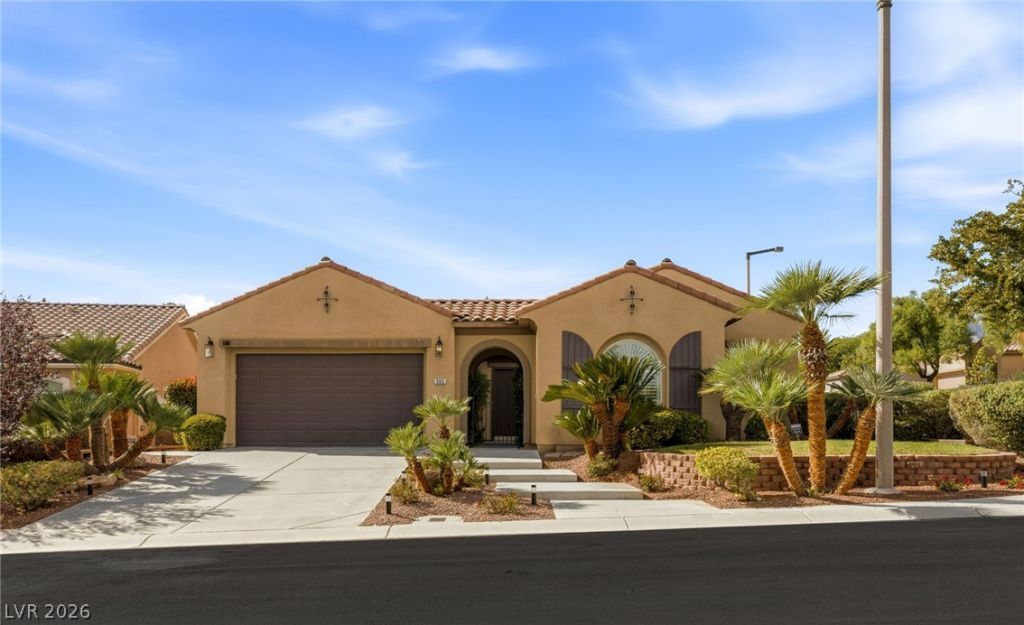
A charming courtyard entry welcomes you with lush greenery, creating a warm first impression as you approach the home's private front entrance. This inviting single-story home offers four bedrooms, two full bathrooms, and a convenient half bath, blending comfort, style, and functionality throughout. Step inside to discover a thoughtfully designed interior, where neutral tile flooring flows through the entryway. Double glass doors open to a versatile office space, featuring plush carpeting and offering the perfect setting for working from home, a quiet retreat, or a flex space to suit your needs. The spacious, oversized kitchen impresses with abundant cabinetry, granite countertops, a generous center island, and an expansive walk-in pantry, providing plenty of room for cooking, entertaining, and gathering. The kitchen flows into the welcoming great room, where a stunning stone fireplace creates a cozy focal point for relaxing and entertaining. Throughout the home, plantation shutters, and ceiling fans add both charm and comfort. With its inviting spaces, desirable single-story layout, and thoughtful features, this home offers a wonderful blend of everyday convenience and comfortable living.
Property Features
Property Type: Residential - Single Family
Cooling: Central Air, Electric
Fireplaces: 1
Garage: 2
Heating: Central, Gas
Home Style: One Story
Lot Size: 0.23 Acres
Roof Type: Tile
Stories: 1.0
Taxes: $5,998
Year Built: 2004
Amenities
Bedroom on Main Level
Ceiling Fan(s)
Primary Downstairs
Window Treatments
Barbecue
Courtyard
Patio
Irrigation Sprinklers
Feature Descriptions
Appliances: Built-In Gas Oven, Double Oven, Dishwasher, Gas Cooktop, Disposal, Microwave
Association Amenities: Basketball Court, Jogging Path, Barbecue, Park
Days on Site: 8
Fencimg: Block, Back Yard
Fireplace: Gas, Great Room
Flooring: Carpet, Ceramic Tile
HOA Fee: 69/ Monthly
Laundry: Gas Dryer Hookup, Laundry Room
Lot: Corner Lot, Drip Irrigation/Bubblers, Front Yard, Sprinklers In Front, Landscaped, Synthetic Grass, Trees, < 1/4 Acre
Parcel#: 137-35-321-015
Parking: Attached, Epoxy Flooring, Finished Garage, Garage, Inside Entrance, Private
Parking Notes: Attached, Epoxy Flooring, Finished Garage, Garage, Ins
Patio/Porch: Covered, Patio
Sewer: Public Sewer
Utilities: Underground Utilities
Water: Public
Window: Plantation Shutters
Room Sizes
Great Room: 21 X 20
Dining Room: 13 X 12
Bedroom 4: 10 X 11
Bedroom 3: 10 X 13
Bedroom 2: 13 X 10
Primary Bedroom: 18 X 15
Local Schools
High School: Palo Verde
Middle School: Rogich Sig
Elementary School: Givens, Linda Rankin,Givens, Linda Ranki
Listed By / Shown By
Listed By
Agency Name: IS Luxury
Agent Name: Brian Nugent

Shown By
Agent Name: Gerald Green
Agent Phone: (951) 464-3640
Agency Title: Wardley Real Estate

Estimate Your Payment
Estimated Payment
$ 4,281.94 per month $3,513.78 Principal & Interest $499.83 Property Tax $268.33 Homeowner's InsuranceChange Payment Information
"GLVAR MLS deems information realiable but not guaranteed."
Listing data compilation and photo(s) © 2026 Greater Las Vegas Association of REALTORS® MLS , All Rights Reserved.
Privacy Policy / DMCA Notice / ADA Accessibility


This site is hosted, designed and copyright
© 1994 - 2026 by
Delta Media Group, Inc. -- Patent Pending --
905 Estrella Vista Street | MLS# 2831244
This single family home located at 905 Estrella Vista Street , Las Vegas, NV 89138 is currently listed for sale with an asking price of $920,000. This property was built in 2004 and has 4 bedrooms and 2 full and 1 partial baths with 2662 sq. ft. Estrella Vista Street is located in the Miramonte At Summerlin subdivision. Search Miramonte At Summerlin real estate on geraldgreen.wardleyre.com today.