Gerald Green

BEDS6
BATHS3 full 1 partial
SQUARE FEET3,950
MLS#2173704
STATUSActive
PROPERTY TYPEResidential - Single Family
SUBDIVISIONTATE
SCHOOLJordan
Property Description
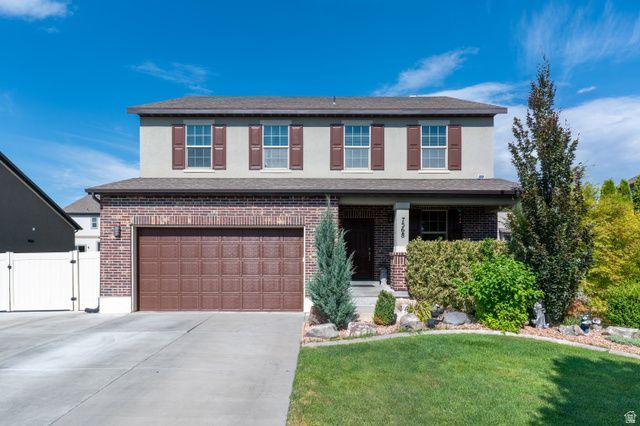
Beautiful Open Layout 6-bedroom, 3.5-bathroom home in a prime West Jordan location. This spacious floor plan features 9-foot ceilings on the main floor, a main-floor living room, upstairs family room, and a fully finished basement, offering plenty of room for everyday living and entertaining. The kitchen features granite countertops, stainless steel appliances, built-in double ovens, a gas range, and a large center island. Relax by the gas fireplace or retreat to the grand primary suite with a spacious walk-in closet. You'll also appreciate the convenience of the second-floor laundry room. Outside, enjoy a beautifully landscaped backyard with mature trees and established greenery, along with a 2-car garage and oversized RV parking. Conveniently located near parks, schools, shopping, and dining, this home offers the perfect combination of space, comfort, and convenience. Square footage figures are provided as a courtesy estimate only. Buyer is responsible to verify all listing information.
Property Features
Property Type: Residential - Single Family
Basement: Yes
Basement: Full
Cooling: Central Air
Fenced: Yes
Fireplaces: 1
Garage: 2 car attached
Heating: Forced Air, Gas: Central
Home Style: Stories: 2
Lot Size: 0.19 Acres
Roof Type: Asphalt, Pitched
Stories: 3.0
Taxes: $3,531
Year Built: 2012
Amenities
Bath: Primary
Bath: Sep. Tub/Shower
Closet: Walk-In
Den/Office
Disposal
Gas Log
Oven: Wall
Range: Countertop
Granite Countertops
Double Pane Windows
Sliding Glass Doors
Patio: Open
Feature Descriptions
Appliances: Ceiling Fan
Exclusions: Dryer, Gas Grill/BBQ, Refrigerator, Washer
Exterior: Brick, Stucco
Flooring: Carpet, Laminate, Tile
HOA Fee: 200/ Annually
Laundry: Electric Dryer Hookup
Lot: Curb & Gutter, Fenced: Full, Road: Paved, Sidewalks, Sprinkler: Auto-Full, View: Mountain, View: Valley
Lot Dimensions: 0.0x0.0x0.0
Other Equipment: Gazebo
Parcel#: 21-30-303-008
Parking: Rv Parking
Parking Notes: Rv Parking
Patio/Porch: Patio: Open
Sewer: Sewer: Connected, Sewer: Public
Special View Info: Mountain(s), Valley
Topography: Curb & Gutter, Fenced: Full, Road: Paved, Sidewalks, Sprinkler: Auto-Full, Terrain, Flat, View: Mountain, View: Valley
Utilities: Natural Gas Connected, Electricity Connected, Sewer Connected, Sewer: Public, Water Connected
Water: Culinary
Window: Blinds
Local Schools
High School: Copper Hills
Elementary School: Hayden Peak
School District: Jordan
Listed By / Shown By
Listed By
Agency Name: Presidio Real Estate (South Valley)
Shown By
Agent Name: Gerald Green
Agent Phone: (951) 464-3640
Agency Title: Wardley Real Estate

Estimate Your Payment
Estimated Payment
$ 3,574.82 per month $3,047.82 Principal & Interest $294.25 Property Tax $232.75 Homeowner's InsuranceChange Payment Information
Privacy Policy / DMCA Notice / ADA Accessibility


This site is hosted, designed and copyright
© 1994 - 2026 by
Delta Media Group, Inc. -- Patent Pending --
7568 S 4730 W | MLS# 2173704
This single family home located at 7568 S 4730 W, West Jordan, UT 84084 is currently listed for sale with an asking price of $798,000. This property was built in 2012 and has 6 bedrooms and 3 full and 1 partial baths with 3950 sq. ft. S 4730 W is located in the TATE subdivision within the Jordan school district. Search TATE real estate on geraldgreen.wardleyre.com today.