Gerald Green

BEDS2
BATHS2 full 1 partial
SQUARE FEET1,200
MLS#2832379
STATUSActive
PROPERTY TYPERental - Townhouse
SUBDIVISIONBLUFFS AMD
Property Description
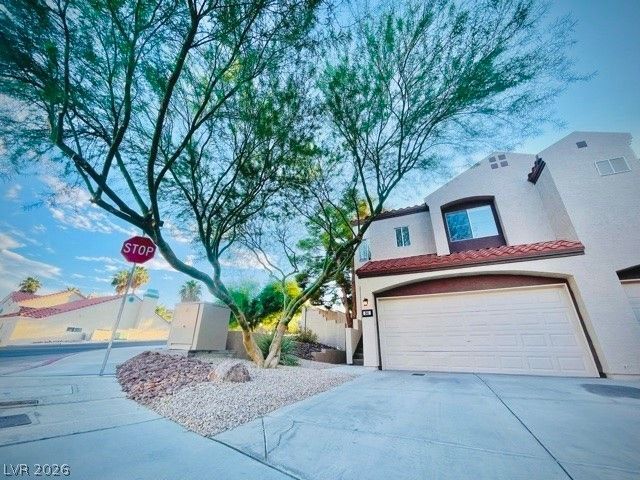
Beautiful corner-lot townhome in Green Valley featuring fresh interior paint, new flooring, and updated light fixtures! This 2-bedroom, 2.5-bath home offers an upstairs loft, 2-car attached garage, and upstairs laundry. Enjoy a cozy living room with gas fireplace, kitchen with breakfast bar, and a private backyard with concrete patio and mature desert landscaping. Alarm system wiring and all appliances included. Community pool nearby.
Property Features
Property Type: Rental - Townhouse
Cooling: Central Air, Electric
Fireplaces: 1
Garage: 2
Heating: Central, Gas
Home Style: Two Story
Lot Size: 0.10 Acres
Roof Type: Tile
Stories: 2.0
Year Built: 1993
Amenities
Bathroom on Main Level
Ceiling Fan(s)
Half Bath on Main Level
Window Treatments
Patio
Private Yard
Irrigation Sprinklers
Feature Descriptions
Appliances: Dryer, Dishwasher, Disposal, Gas Oven, Gas Range, Gas Water Heater, Microwave, Refrigerator, Washer/Dryer, Washer/DryerAllInOne, Washer
Association Amenities: Pool
Community Features: Pool
Exterior: Frame, Stucco
Fencimg: Block, Back Yard
Fireplace: Gas, Living Room
Flooring: Carpet, Linoleum, Vinyl
Laundry: Gas Dryer Hookup, Laundry Room, Upper Level
Lot: Corner Lot, Drip Irrigation/Bubblers, Desert Landscaping, Sprinklers In Rear, Sprinklers In Front, Landscaped, Rocks, < 1/4 Acre
Parcel#: 178-04-310-096
Parking: Attached, Garage, Garage Door Opener, Inside Entrance, Private
Parking Notes: Attached, Garage, Garage Door Opener, Inside Entrance
Patio/Porch: Patio
Pool: Community
Sewer: Public Sewer
Special View Info: Mountain(s)
Swimming Pool: Yes
Utilities: Cable Available
Window: Blinds
Room Sizes
Primary Bedroom: 13 X 14
Loft: 11 X 10
Living Room: 15 X 17
Dining Room: 9 X 10
Bedroom 2: 11 X 12
Local Schools
High School: Green Valley
Middle School: Cortney Francis
Elementary School: Treem, Harriet A.,Thorpe, Jim
Listed By / Shown By
Listed By
Agency Name: Premier Property Management Co
Agency Contact: 702-938-1300
Agent Name: Robert Page

Shown By
Agent Name: Gerald Green
Agent Phone: (951) 464-3640
Agency Title: Wardley Real Estate

"GLVAR MLS deems information realiable but not guaranteed."
Listing data compilation and photo(s) © 2026 Greater Las Vegas Association of REALTORS® MLS , All Rights Reserved.
Privacy Policy / DMCA Notice / ADA Accessibility


This site is hosted, designed and copyright
© 1994 - 2026 by
Delta Media Group, Inc. -- Patent Pending --
501 Sutters Mill Road | MLS# 2832379
This property located at 501 Sutters Mill Road , Henderson, NV 89014 is currently listed for rent with an asking price of $1,795 / Monthly. Search Henderson real estate on geraldgreen.wardleyre.com today.