Gerald Green

BEDS5
BATHS3 full
SQUARE FEET2,882
MLS#2802026
STATUSActive
PROPERTY TYPEResidential - Single Family
SUBDIVISIONMillwood Village 1
Property Description
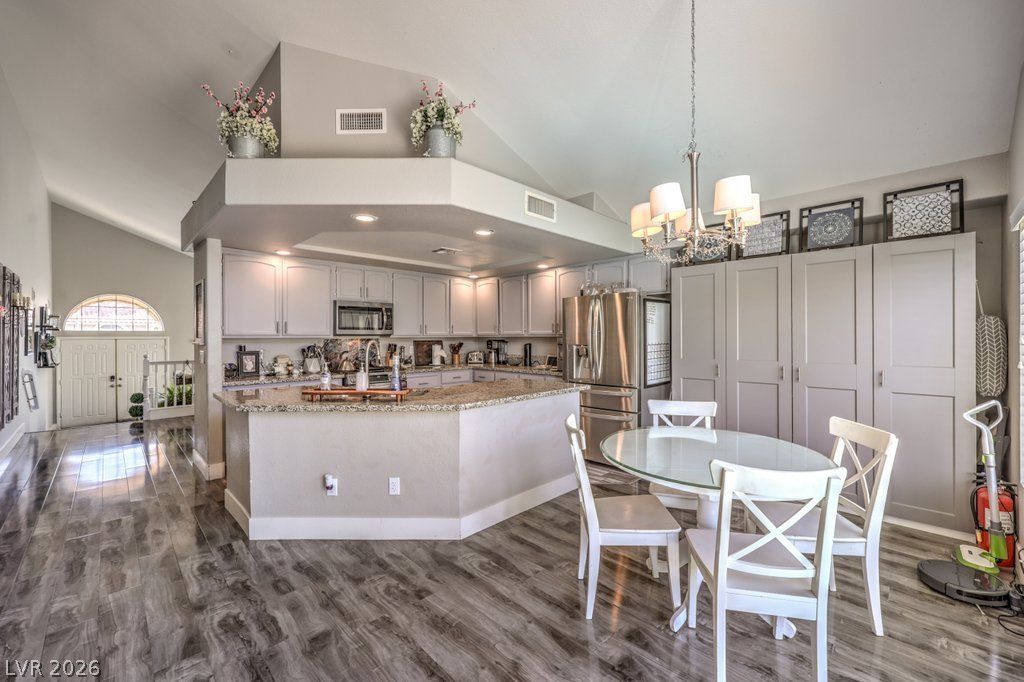
**Turn-Key Pool Home with Over $65,000 in Upgrades!** This beautifully updated 5-bedroom, 3-bath Henderson home offers nearly 2,900 square feet of thoughtfully designed living space, including a downstairs bedroom and full bath?ideal for guests or multi-generational living. Major system upgrades include **two recently NEW high-efficiency HVAC units**, a **BRAND NEW water heater**, and upgraded garage doors with smart-capable openers.The remodeled kitchen is the heart of the home, featuring granite countertops, upgraded cabinetry, stainless steel appliances, a 5-burner gas double oven, touch-activated faucet, and abundant storage. The open floor plan flows effortlessly from the formal living and dining areas into the spacious family room with upgraded flooring and a remodeled wet bar, creating the perfect space for entertaining.Upstairs, the generous primary suite features a beautifully remodeled bathroom with a custom walk-in shower and rainfall showerhead. Secondary bedrooms include walk-in closets and plenty of space for family, guests, or a home office.Step outside to your private backyard oasis complete with a sparkling pool, updated pool equipment, and a covered gazebo?perfect for enjoying Nevada's outdoor lifestyle. Custom window coverings, ceiling fans throughout, and quality upgrades at every turn make this home truly move-in ready.
Property Features
Property Type: Residential - Single Family
Cooling: Central Air, Electric
Fireplaces: 1
Garage: 3 car attached
Heating: Central, Gas
Home Style: Two Story
Lot Size: 0.14 Acres
Roof Type: Tile
Stories: 2.0
Taxes: $2,964
Year Built: 1994
Amenities
Bedroom on Main Level
Ceiling Fan(s)
Private Yard
Feature Descriptions
Appliances: Dryer, Dishwasher, Disposal, Gas Range, Microwave, Refrigerator, Washer
Association Amenities: None
Exterior: Frame, Stucco
Fencimg: Brick, Back Yard
Fireplace: Family Room, Gas
Flooring: Carpet, Luxury Vinyl Plank, Tile
Laundry: Electric Dryer Hookup, Gas Dryer Hookup, Main Level
Lot: Desert Landscaping, Landscaped, < 1/4 Acre
Parcel#: 177-12-312-015
Parking: Attached, Garage, Open, Private
Parking Notes: Attached, Garage, Open, Private
Pool: In Ground, Private
Sewer: Public Sewer
Special View Info: None
Swimming Pool: Yes
Utilities: Underground Utilities
Water: Public
Room Sizes
Living Room: 20 X 20
Family Room: 15 X 15
Dining Room: 15 X 10
Bedroom 5: 10 X 11
Bedroom 4: 10 X 11
Bedroom 3: 10 X 11
Bedroom 2: 10 X 11
Primary Bedroom: 15 X 20
Local Schools
High School: Silverado
Middle School: Greenspun
Elementary School: Cox, David M.,Cox, David M.
Listed By / Shown By
Listed By
Agency Name: LIFE Realty District
Agency Contact: (702) 859-7644
Agent Name: Edwin B. Corales

Shown By
Agent Name: Gerald Green
Agent Phone: (951) 464-3640
Agency Title: Wardley Real Estate

Estimate Your Payment
Estimated Payment
$ 2,816.37 per month $2,387.08 Principal & Interest $247.00 Property Tax $182.29 Homeowner's InsuranceChange Payment Information
"GLVAR MLS deems information realiable but not guaranteed."
Listing data compilation and photo(s) © 2026 Greater Las Vegas Association of REALTORS® MLS , All Rights Reserved.
Privacy Policy / DMCA Notice / ADA Accessibility


This site is hosted, designed and copyright
© 1994 - 2026 by
Delta Media Group, Inc. -- Patent Pending --
2848 Via Terra Street | MLS# 2802026
This single family home located at 2848 Via Terra Street , Henderson, NV 89074 is currently listed for sale with an asking price of $625,000. This property was built in 1994 and has 5 bedrooms and 3 full baths with 2882 sq. ft. Via Terra Street is located in the Millwood Village 1 subdivision. Search Millwood Village 1 real estate on geraldgreen.wardleyre.com today.