Gerald Green

BEDS4
BATHS2 full 1 partial
SQUARE FEET2,122
MLS#2832350
STATUSActive
PROPERTY TYPERental - Single Family
SUBDIVISIONBinion 50 East
Property Description
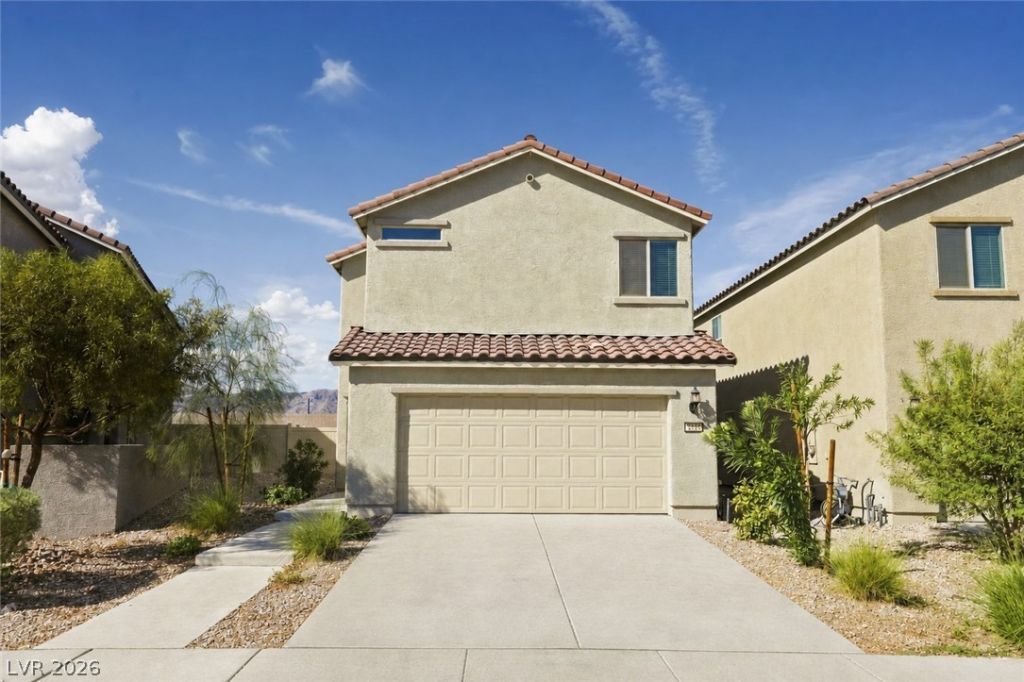
Tucked away on a cul-de-sac with beautiful mountain views, this 2023-built home is located in one of North Las Vegas’ newer communities. The desirable open-concept floorplan is designed for both comfortable everyday living and entertaining, with the kitchen flowing seamlessly into the spacious family room. Granite countertops, stainless steel appliances and stylish premium vinyl flooring add a modern, upscale feel throughout the main living areas. Upstairs, a huge loft provides incredible additional living space while thoughtfully separating the primary suite from the secondary bedrooms. The conveniently located upstairs laundry room makes everyday life that much easier. Step outside and enjoy one of this home’s best features, no neighbors directly behind you, providing added privacy and peaceful mountain views. With its newer construction, spacious layout, cul-de-sac location and open surroundings, this home offers the perfect combination of modern comfort, privacy and views.
Property Features
Property Type: Rental - Single Family
Cooling: Central Air, Electric
Garage: 2
Heating: Central, Gas
Home Style: Two Story
Lot Size: 0.08 Acres
Roof Type: Tile
Stories: 2.0
Year Built: 2023
Amenities
Bathroom on Main Level
Ceiling Fan(s)
Half Bath on Main Level
None
Feature Descriptions
Appliances: Dishwasher, Gas Cooktop, Disposal, Gas Range, Microwave, Refrigerator
Association Amenities: Barbecue, Playground, Park
Days on Site: 8
Exterior: Frame, Stucco
Fencimg: Block, Back Yard
Flooring: Carpet, Linoleum, Luxury Vinyl Plank, Vinyl
Laundry: Gas Dryer Hookup, Laundry Room, Upper Level
Lot: Desert Landscaping, Landscaped, < 1/4 Acre
Other Equipment: Water Softener Loop
Parcel#: 124-23-516-017
Parking: Attached, Garage, Garage Door Opener, Inside Entrance, Private
Parking Notes: Attached, Garage, Garage Door Opener, Inside Entrance
Sewer: Public Sewer
Utilities: Cable Available
Room Sizes
Bedroom 3: 10 X 10
Bedroom 2: 13 X 12
Loft: 16 X 14
Family Room: 17 X 14
Primary Bedroom: 18 X 14
Local Schools
High School: Legacy
Middle School: Cram Brian & Teri
Elementary School: Hayden, Don E.,Hayden, Don E.
Listed By / Shown By
Listed By
Agency Name: RE/MAX Legacy
Agency Contact: 702-205-6099
Agent Name: Michael J. Ray

Shown By
Agent Name: Gerald Green
Agent Phone: (951) 464-3640
Agency Title: Wardley Real Estate

"GLVAR MLS deems information realiable but not guaranteed."
Listing data compilation and photo(s) © 2026 Greater Las Vegas Association of REALTORS® MLS , All Rights Reserved.
Privacy Policy / DMCA Notice / ADA Accessibility


This site is hosted, designed and copyright
© 1994 - 2026 by
Delta Media Group, Inc. -- Patent Pending --
2232 Brisa Fresca Avenue | MLS# 2832350
This property located at 2232 Brisa Fresca Avenue, North Las Vegas, NV 89086 is currently listed for rent with an asking price of $2,450 / Monthly. Search North Las Vegas real estate on geraldgreen.wardleyre.com today.