Gerald Green

BEDS5
BATHS3 full
SQUARE FEET3,401
MLS#2801787
STATUSActive
PROPERTY TYPERental - Single Family
SUBDIVISIONBLACK MOUNTAIN VISTAS PARCEL A
Property Description
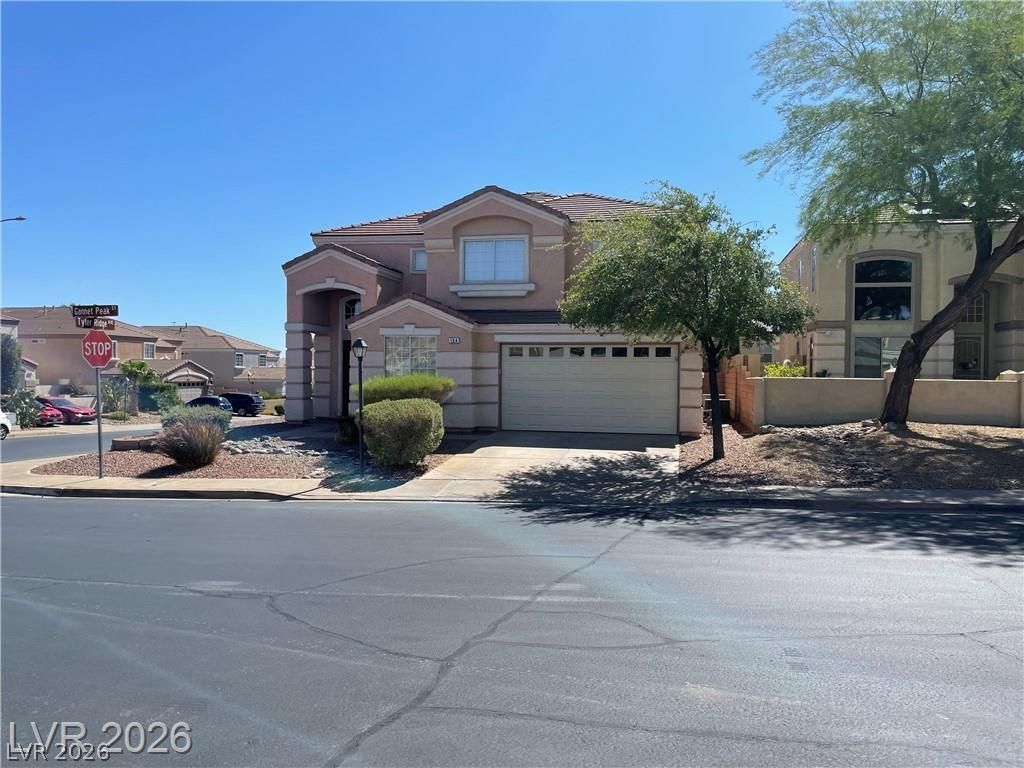
Luxurious 3,401 Sq. Ft. 5-Bedroom Home on a Prime Corner LotSpacious and beautifully updated, this 3,401 sq. ft. home offers 5 bedrooms plus a large downstairs office, all situated on a desirable corner lot. The recently remodeled kitchen features quartz countertops, stainless steel appliances, and an oversized island?perfect for cooking, entertaining, and everyday living.The formal living room showcases impressive soaring ceilings, creating a bright and elegant first impression. The versatile downstairs layout includes a bedroom, full bathroom, dedicated office, and a separate family room, providing flexibility for guests, remote work, or multi-generational living.Upstairs, the spacious primary suite has been tastefully updated to offer a comfortable and relaxing retreat.Ideally located near highly rated schools, shopping, and convenient access to two major freeways. Outdoor enthusiasts will appreciate being just five blocks from the 16-acre Acacia Park, featuring a dog park, bicycle trails, and jogging paths.Pets: One or two well-behaved, non-aggressive dogs will be considered. Sorry, no cats.
Property Features
Property Type: Rental - Single Family
Cooling: Central Air, Electric
Garage: 2 car attached
Heating: Central, Gas
Home Style: Two Story
Lot Size: 0.14 Acres
Roof Type: Tile
Stories: 2.0
Year Built: 2002
Amenities
Bedroom on Main Level
Ceiling Fan(s)
Window Treatments
Feature Descriptions
Appliances: Dryer, Dishwasher, Disposal, Gas Range, Microwave, Refrigerator, Washer/Dryer, Washer/DryerAllInOne, Washer
Exterior: Frame, Stucco
Fencimg: Block, Back Yard
Flooring: Carpet, Laminate
Laundry: Gas Dryer Hookup, Main Level, Laundry Room
Parcel#: 178-23-513-066
Parking: Attached, Garage, Garage Door Opener, Inside Entrance, Private
Parking Notes: Attached, Garage, Garage Door Opener, Inside Entrance
Pets Allowed: Yes, Negotiable
Utilities: Cable Available
Window: Blinds
Room Sizes
Primary Bedroom: 20 X 16
Loft: 10 X 9
Living Room: 20 X 16
Family Room: 17 X 15
Dining Room: 10 X 12
Bedroom 5: 11 X 11
Bedroom 4: 11 X 10
Bedroom 3: 11 X 10
Bedroom 2: 12 X 10
Local Schools
High School: Foothill
Middle School: Mannion Jack & Terry
Elementary School: Newton, Ulis,Newton, Ulis
Listed By / Shown By
Listed By
Agency Name: Shelter Realty, Inc
Agency Contact: 702-376-7379
Agent Name: Antonio R. Sena

Shown By
Agent Name: Gerald Green
Agent Phone: (951) 464-3640
Agency Title: Wardley Real Estate

"GLVAR MLS deems information realiable but not guaranteed."
Listing data compilation and photo(s) © 2026 Greater Las Vegas Association of REALTORS® MLS , All Rights Reserved.
Privacy Policy / DMCA Notice / ADA Accessibility


This site is hosted, designed and copyright
© 1994 - 2026 by
Delta Media Group, Inc. -- Patent Pending --
164 Gannett Peak Street | MLS# 2801787
This property located at 164 Gannett Peak Street , Henderson, NV 89012 is currently listed for rent with an asking price of $3,399 / Monthly. Search Henderson real estate on geraldgreen.wardleyre.com today.